
Please Choose Your Language


Views: 0 Author: Site Editor Publish Time: 2026-09-11 Origin: Site


A facade with prolonged afternoon sun needs a different appearance specification from a sheltered courtyard wall. The UV resistance of WPC cladding should match the exposure, the acceptable colour change, and the intended service conditions. There is no universal number of laboratory hours that makes every board suitable for every climate. Buyers need evidence for the exact finish, a clearly described weathering procedure, and acceptance criteria that separate colour retention from surface integrity and installation performance. Those requirements make a UV claim useful for a real building rather than merely attractive in a quotation.
Exposure brief: identify the wall orientation, direct and reflected sunlight, surface temperature, wetting pattern, shade boundaries, and desired appearance. Then ask what the weathered specimen actually looked like and which properties were checked, not simply how many hours it spent in a test chamber.
Regional climate is a starting point, but it does not fully describe an individual elevation. A wall beneath a deep overhang may receive less direct sun than an unshaded wall on the same building. Nearby glazing, pale paving, or water can change reflected exposure. Evaluate each elevation and its surroundings, particularly when the design uses a continuous finish across surfaces that face different directions or receive different amounts of shade.
Surface temperature also matters because sunlight changes more than colour. A darker finish can become hotter than a lighter finish under similar exposure, affecting thermal movement and the conditions experienced by the polymer surface. Ambient air temperature alone does not represent the temperature of the board face. Discuss the intended colour, ventilation, nearby heat sources, and installation conditions together rather than choosing a UV-resistant label and leaving thermal behaviour unexamined.
Wet and dry cycles add another variable. A wall may receive intense sunlight after rainfall, stay damp near landscaping, or collect water at poorly detailed transitions. UV exposure should therefore be considered alongside moisture management and drainage. Reviewing Exterior WPC cladding by profile and intended exterior use helps establish the appropriate shortlist, but final suitability still depends on a complete wall design and evidence for the selected surface.
Exposure condition | What to investigate | Useful acceptance focus |
|---|---|---|
Long direct sun | Exact colour and weathering evidence | Colour change, gloss, cracking, and retained surface condition |
Mixed shade and sun | Different exposure across one elevation | Visible contrast at shade boundaries |
Strong reflected light | Nearby glazing, paving, or water | Performance of the actual exposed finish |
Hot board surfaces | Colour, ventilation, and movement details | Surface integrity and system movement accommodation |
Repeated wetting | Drainage, joints, and dry-out paths | Weathered appearance and moisture-related changes |
Colour retention is the most visible outcome, but it is not the only one. A weathered panel should also be evaluated for chalking, surface cracking, loss of texture, and changes in gloss. A slight colour shift can be aesthetically acceptable while a deteriorating cap is not. Define these outcomes independently, since a report showing acceptable colour difference does not automatically establish that every other relevant property remained unchanged.
For colour assessment, request the measurement system, starting values, result after exposure, and whether the surface was cleaned before measurement. A numerical colour difference without this context is difficult to interpret. Include a visual review under agreed lighting because two finishes with similar measured change can create different visual impressions. The owner may notice an uneven patch or shade boundary more readily than a uniform change across the entire facade.
The required level of UV resistance of WPC cladding is therefore a project acceptance decision. A resort entrance may prioritize a consistent appearance across adjacent panels, while a less prominent service wall may tolerate more gradual colour change. Neither application removes the need for an intact surface. Establish the expected inspection distance, acceptable variation, and method of judging replaced panels so the aesthetic requirement can be applied consistently during procurement and operation.
Single-face and more extensive capping arrangements should be assessed according to the faces actually exposed after installation. ET9149G capped wall cladding is relevant to a discussion of capped wall cladding, despite decking words appearing in its page title. Its wall application should remain distinct from a walking-surface specification. Ask how the face, groove, edges, and ends are protected, and confirm which of those areas are represented by the submitted weathering sample.
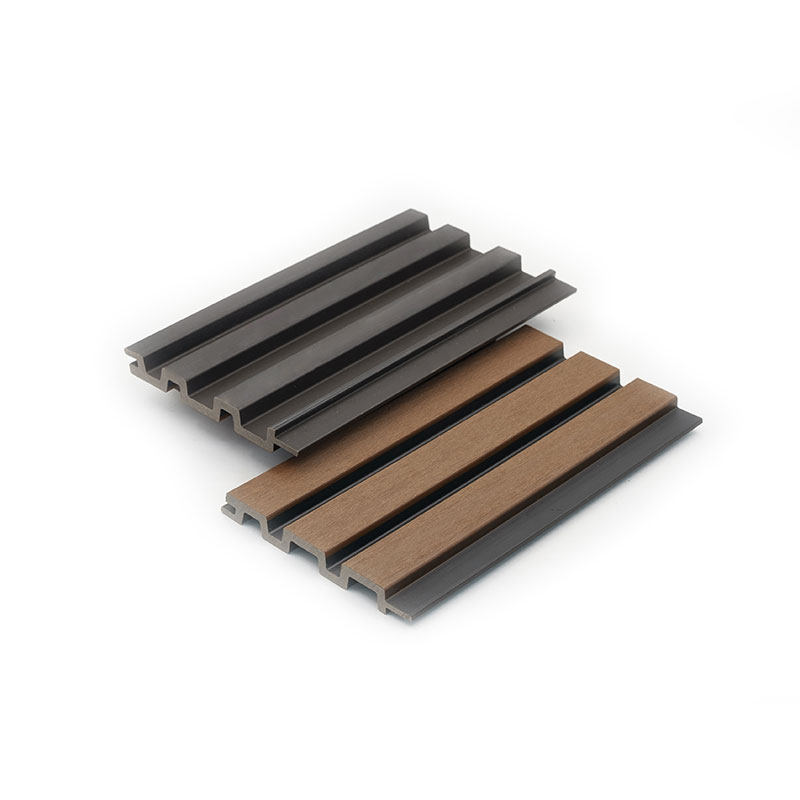
Hollow wall cladding sample showing the face profile and overlapping edges.
A test on one colour is not automatically evidence for every pigment combination in the range. Formulation, finish, and processing can affect weathering behaviour, so the report should identify the sample clearly. When only a related colour has been tested, record that limitation and decide whether further evidence is needed. The purchase specification should refer to an approved colour code and retained physical sample, not simply a general description such as brown.
Laboratory weathering uses controlled exposure to compare material responses under specified conditions. ISO 4892-2 addresses xenon-arc exposure, while ISO 4892-3 addresses fluorescent UV lamps for plastics. Naming a procedure does not by itself establish an outdoor lifespan or a facade approval. The report must still explain its exposure conditions and the properties evaluated, and the selected method should be relevant to the intended material and environment.
Two reports listing the same number of hours may use different lamp types, irradiance, temperatures, spray periods, or condensation cycles. Their results should not be ranked as though they came from a single identical test. Ask for the complete cycle and sample preparation, then compare like with like. If the protocols differ, a new side-by-side test can be more informative than attempting to convert the existing results into an unsupported common scale.
Do not translate chamber hours directly into years outdoors without a validated relationship for the material and exposure. Natural weather varies by location, orientation, season, and surrounding conditions. A useful laboratory report narrows uncertainty and helps screen formulations; it does not eliminate every field variable. Outdoor exposure records and comparable completed installations can supplement the evidence, provided the finish and conditions are genuinely comparable rather than merely visually similar.
For ET9209G co-extrusion cladding, request the finish-specific weathering evidence that corresponds to the proposed supply. Review the result alongside the cap arrangement and installation detail, without borrowing a numerical UV claim from a different model. Also check the condition of the specimen after exposure, since a report focused on colour may leave questions about surface cracking, adhesion, or texture unanswered unless these were included in the assessment.
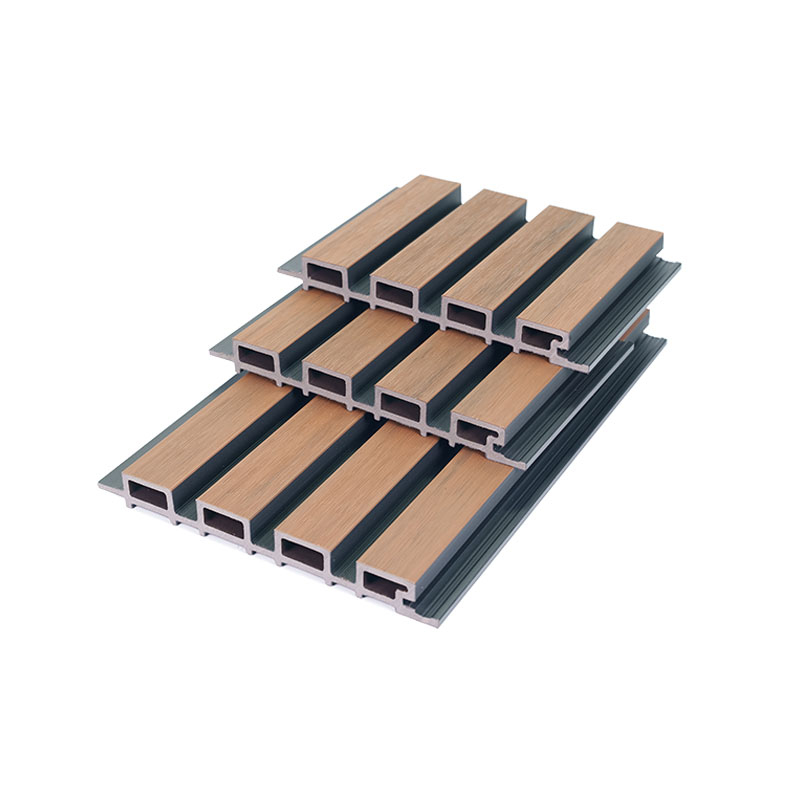
Fluted co-extrusion wall panel with its hollow cross-section visible.
Arrange a side-by-side outdoor sample display where feasible, with the intended orientation and a retained unexposed reference. Record the installation date, cleaning history, and observations under consistent lighting. This can reveal how the finish reads in the actual setting, but a brief sample exposure cannot establish a full service life. Treat it as an additional appearance check alongside controlled weathering evidence rather than a shortcut around missing product documentation.
A protective surface does not replace drainage, ventilation, or movement allowance. Exterior cladding should be detailed so water can leave the assembly and boards can move within the approved fastening arrangement. Tight joints and poorly supported transitions may create problems even when the colour remains stable. Obtain installation guidance for the exact profile and coordinate it with the wall substrate, cavity, flashing, and project-specific fixing requirements.
Hollow WPC wall panels should be selected by its intended exposure and documented construction, not by assuming that all hollow wall boards have the same UV protection. Hollow geometry describes the cross-section; it does not establish the polymer formulation or coverage of an outer cap. Review those features individually, and ask whether an exposed cut edge needs a specific detail when it faces sunlight or repeated wetting at a corner or opening.
Fire performance and wind resistance are separate checks. A UV-resistant description cannot establish the reaction-to-fire classification of a facade assembly, and it says nothing about the adequacy of fixings under wind pressure. Buildings with specific facade requirements need applicable evidence and design review for the complete configuration. Keep these requirements in separate lines of the specification so a broad durability phrase cannot obscure missing information about safety or structural installation.
Profile selection also affects how the facade is read visually. Five-hole capped wall panels illustrates a capped hollow wall-panel option that belongs in a wall comparison rather than a decking load comparison. Evaluate joint rhythm, visible grooves, and shadow lines using a mock-up at realistic scale. Good UV evidence can still accompany a finish whose texture or colour variation is unsuitable for the intended architectural effect.
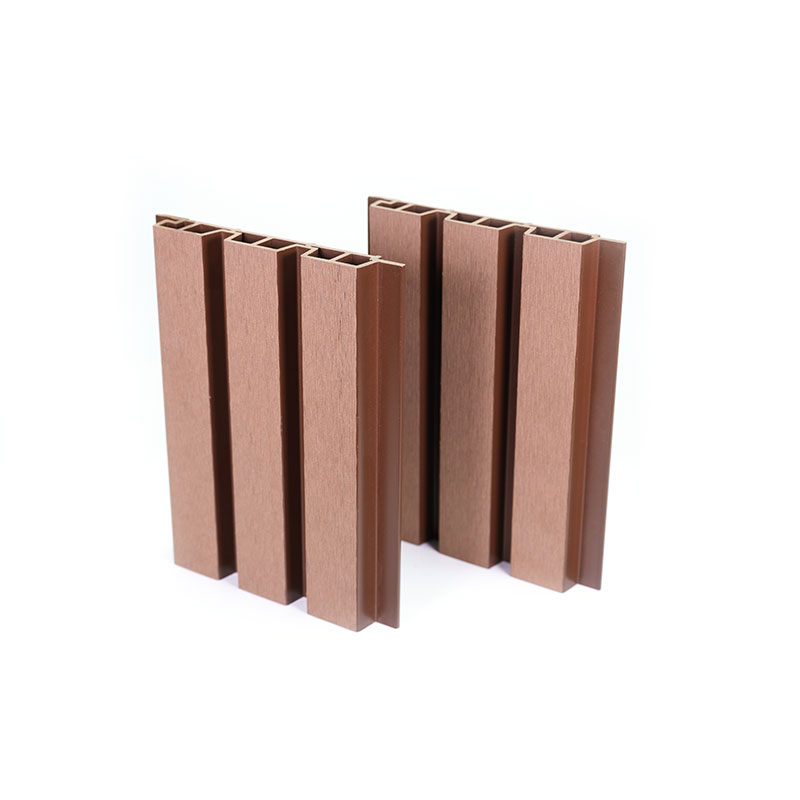
Embossed hollow wall panel sample for comparing texture and exposed-edge details.
Shading features can create a long-term appearance pattern even when the cladding performs consistently within each exposure zone. A sign, planter, or temporary screen may protect one area while adjacent panels receive stronger sunlight. If the feature is later removed, the contrast may become visible. Discuss this possibility during facade planning, especially for removable branding and phased landscaping, so the owner understands the interaction between design changes and weathered appearance.
Before ordering, assemble a concise exposure brief and an evidence schedule. Include the exact profile, colour, cap coverage, weathering method, assessed properties, and acceptance criteria. Retain approved samples for receiving inspection and identify who will decide whether colour variation is acceptable. This is particularly important for phased construction, where boards supplied at different times may be installed side by side and compared under the same daylight.
Maintenance should preserve a fair basis for appearance assessment. Dirt, mineral deposits, and biological growth can resemble colour fading, especially where runoff follows the same path repeatedly. Use the approved cleaning method before diagnosing permanent UV change, and photograph the dry surface under consistent conditions. Keep a record of exposure and maintenance so a later appearance review can distinguish weathering from uneven cleaning or a localized drainage problem.
A practical request for evidence might read: supply the weathering report for the proposed colour and profile, identify the exposure cycle, provide measured colour change and surface observations, and state the agreed acceptance criterion. Include photographs of the evaluated specimen and its unexposed reference. This wording asks for an interpretable result without prescribing an unsupported minimum hour count or implying that one test automatically meets every project’s requirements.
The UV resistance of WPC cladding is sufficient when verified performance matches the building's exposure and agreed appearance criteria, while the complete wall system satisfies its own requirements. Zhejiang Kunhong New Material Co., Ltd. is a manufacturer of composite wall-cladding products that can be considered within this evidence-based selection process. Prioritize the exact finish, meaningful weathering results, and coordinated installation details over an isolated hour count. A clear exposure brief and retained approval sample make the decision easier to defend from first procurement through later maintenance and replacement.


