


Views: 0 Author: Site Editor Publish Time: 2026-11-20 Origin: Site


The structural integrity, acoustic performance, and long-term return on investment of a composite deck depend entirely on the engineered core profile of the boards. Project owners and contractors frequently face a rigid trade-off during the planning phase. You must choose between the upfront material savings of hollow boards—which are highly common in the market—and the uncompromising durability, aesthetic refinement, and workability of solid boards. Making the wrong choice leads to structural deflection, moisture damage, and premature deck failure.
This evaluation breaks down the structural, financial, and installation realities of Solid vs Hollow Composite Decking to facilitate an evidence-based material selection process. We will examine load-bearing capacities, subframe requirements, and edge-finishing protocols. Understanding these technical dimensions ensures your final deck structure meets both aesthetic expectations and rigorous safety standards.
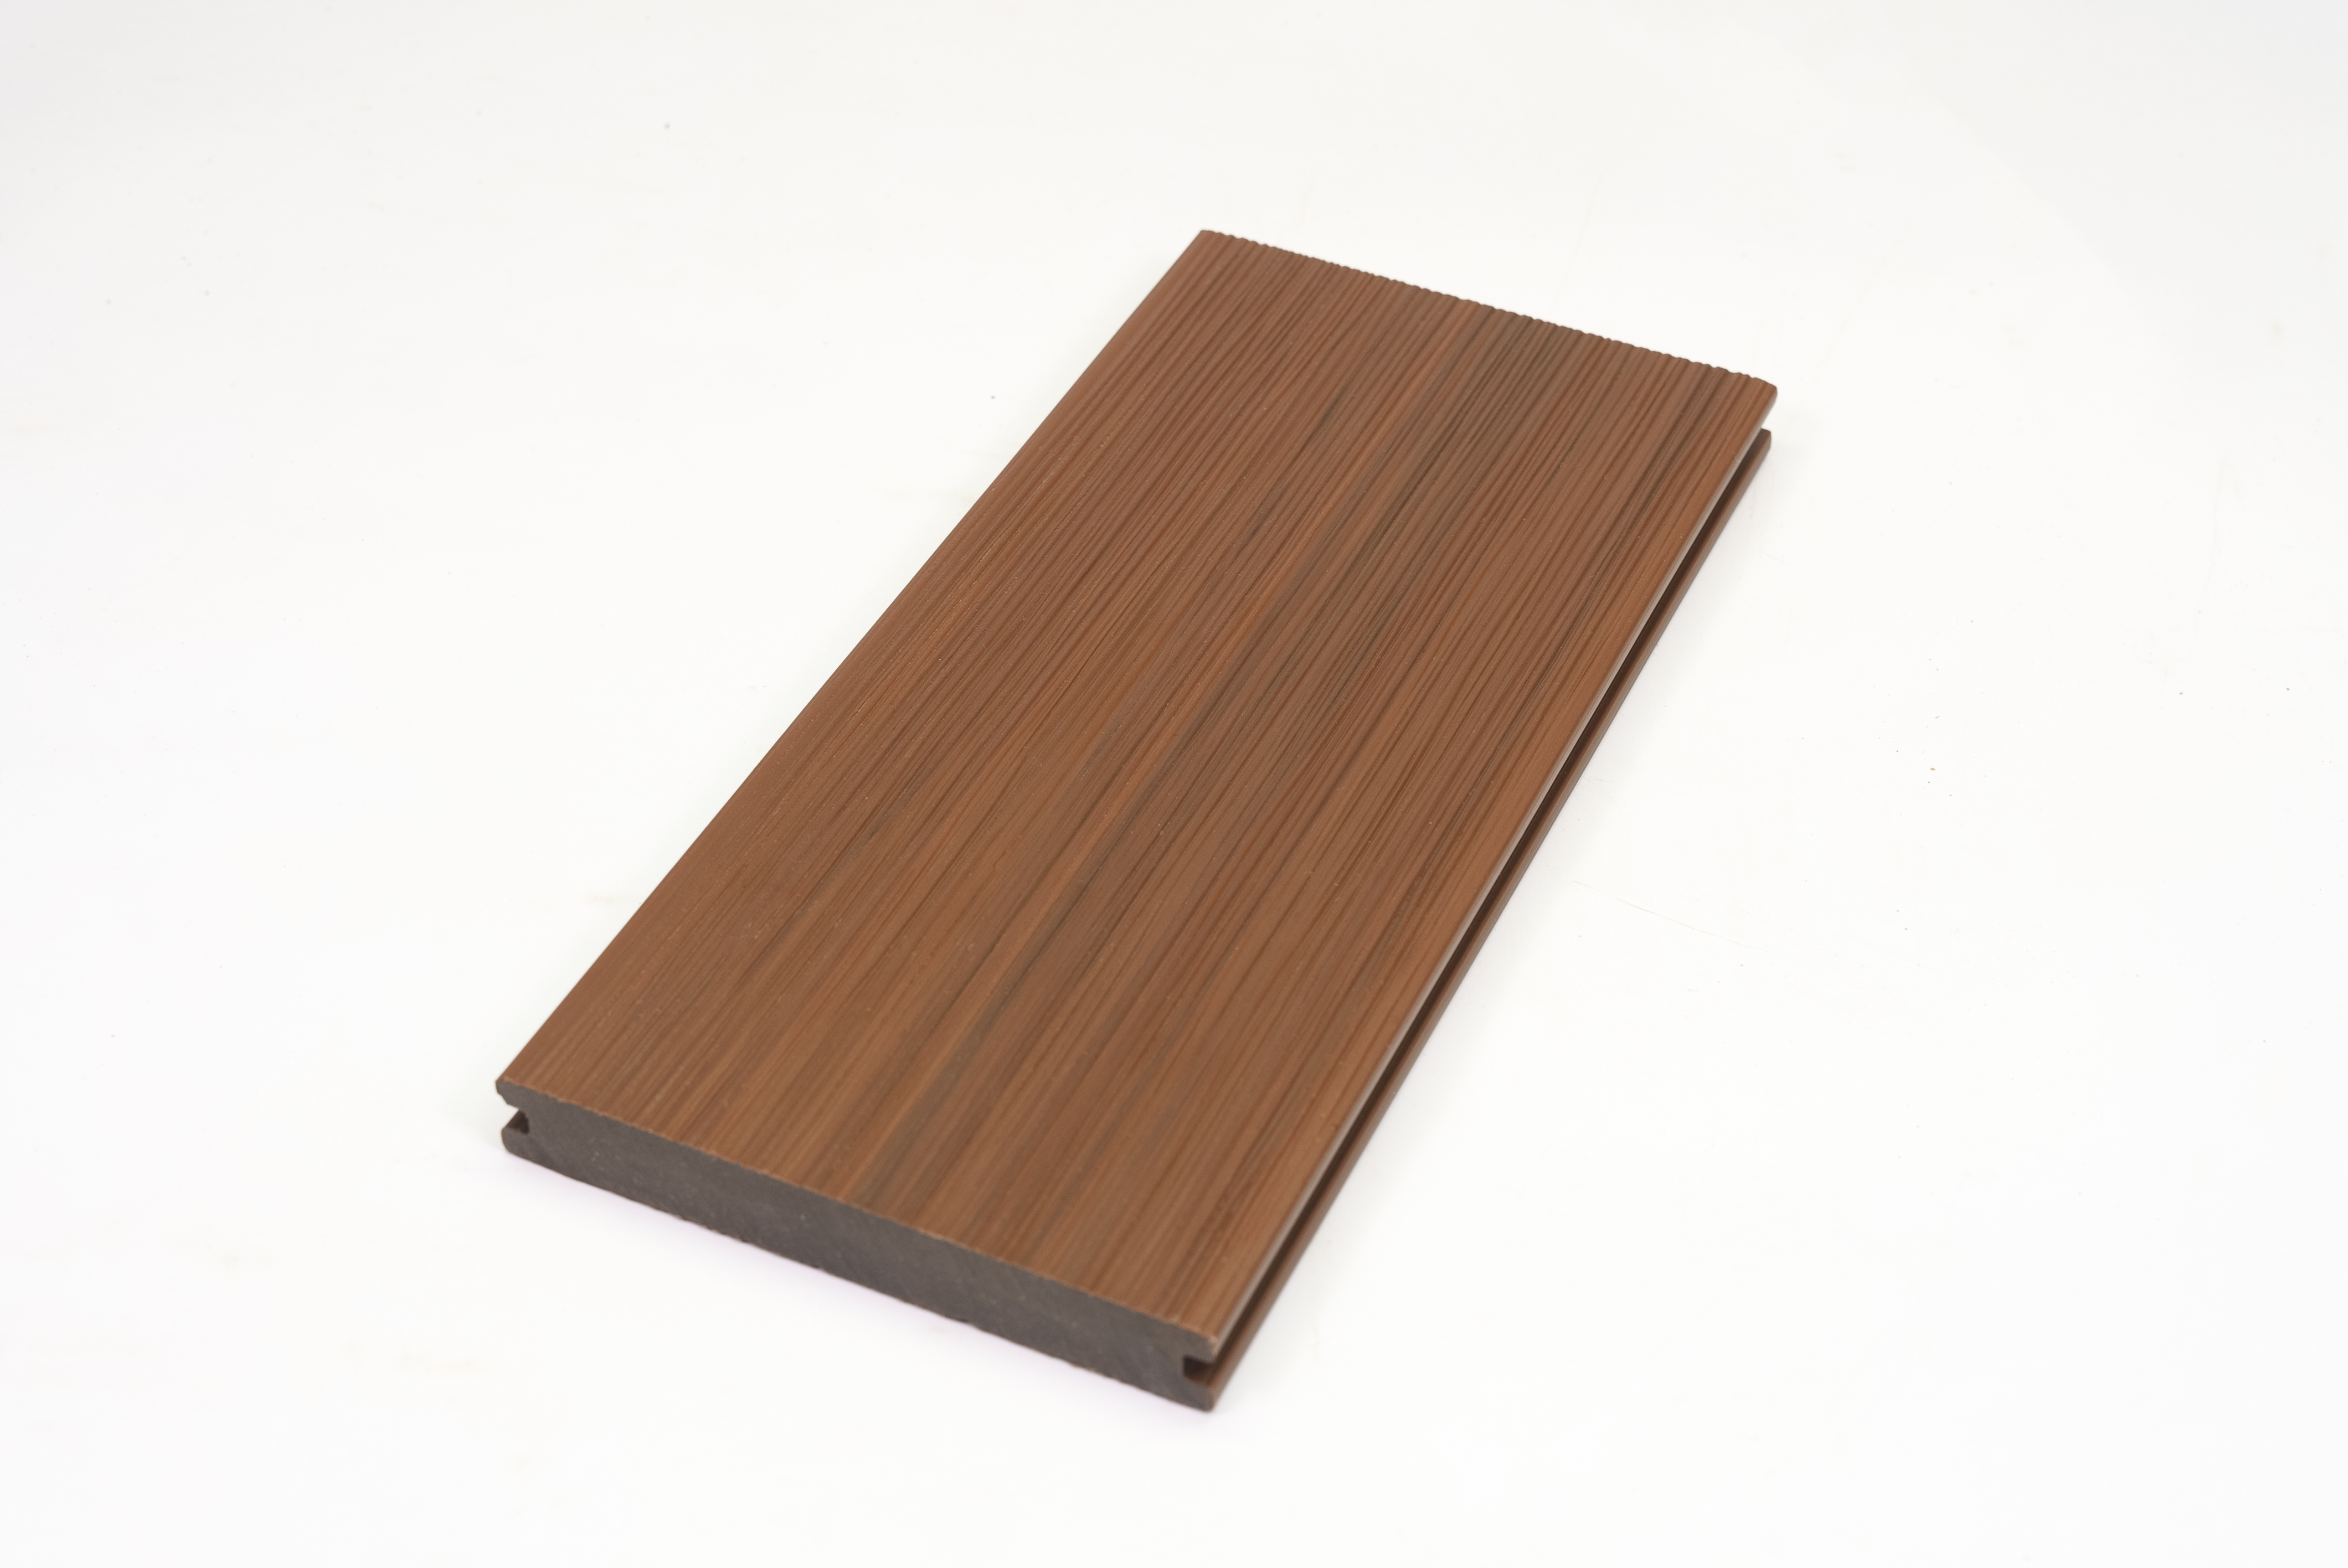
Solid Composite Decking consists of a dense, continuous blend of wood fibers and recycled polymers. Manufacturers extrude this material into a heavy, uniform profile without any internal voids. It features a heavier weight and consistent density throughout the entire board. A standard 16-foot solid board carries significant mass, requiring two workers to handle and position it efficiently on the job site. This profile mimics the traditional feel, thermal mass, and workability of natural hardwood.
The solid core allows for deeper surface embossing during the manufacturing process. The heavy extrusion pushes back against the embossing rollers effectively, resulting in a much more refined and aggressive grain effect. Primary use cases include high-traffic residential spaces and demanding commercial applications like public boardwalks. It also excels in complex deck geometries requiring custom cuts, intricate routing, and exposed edges. Contractors can even heat-bend solid boards using specialized thermal blankets to create stunning curved deck perimeters.
Hollow Composite Decking features extruded boards with internal longitudinal chambers running the entire length of the plank. These internal voids drastically reduce overall material usage and board weight. It represents a highly ubiquitous market standard for budget-conscious builds. The lighter weight allows installation crews to carry multiple boards simultaneously, speeding up the handling process and reducing physical fatigue during large installations.
Internal structures vary significantly across different product lines. Standard rectangular chamber designs remain highly common. However, advanced circular hollow designs offer improved compression strength and structural stability. The arching shape of circular voids distributes surface loads more evenly across the internal webbing. Primary use cases include residential patios and lightweight balcony retrofits. They suit low-traffic areas perfectly where heavy surface loads are minimal and weight restrictions apply.
The baseline quality of any board depends heavily on the production standards of the manufacturer. Production quality dictates long-term performance regardless of the chosen core profile. Optimal polymer-to-wood ratios prevent premature degradation and moisture absorption. Advanced extrusion techniques, including precise temperature control in the cooling tanks, ensure uniform density and structural integrity across every batch.
A reliable WPC Decking Manufacturer guarantees these factors align perfectly. They utilize high-grade recycled high-density polyethylene (HDPE) and finely milled wood flour, ensuring the polymer matrix fully encapsulates the organic fibers. Poor manufacturing leads to brittle boards, inconsistent coloring, and rapid UV degradation. Always verify the extrusion methods and material sourcing of your chosen supplier before committing to a massive material order.
Impact resistance varies drastically between the two core profiles. Solid boards easily handle highly concentrated point loads. They support heavy cast iron furniture, large hot tubs, and heavy ceramic planters without failing. Dropped items, like heavy grilling tools or steel patio umbrella bases, rarely cause structural damage to the dense core. Chambered boards carry an inherent crush-risk under extreme pinpoint pressure.
However, premium hollow boards still resist common residential threats effectively. They withstand bicycles, stiletto heels, and standard patio furniture without surface failure. Deflection limits also differ significantly. Solid boards maintain high rigidity under sustained foot traffic, easily meeting standard L/360 deflection criteria. Hollow boards may exhibit slight flex or bounce if the underlying substructure lacks adequate support or if the joist spacing is pushed to the absolute maximum limit.
Aesthetic realism relies heavily on the core density of the board. Solid boards support deeper, more aggressive grain embossing. This creates a highly realistic wood texture that closely mimics natural timber. The deep texturing provides superior slip resistance in wet conditions. The aggressive grain channels water away from the foot surface, often achieving high slip resistance ratings suitable for pool surrounds.
Hollow boards feature a much thinner top face above the internal chambers. This limits the depth of the thermal embossing process. Pressing too hard during manufacturing would crush the hollow voids. Consequently, the surface texture often feels less pronounced. The shallower grain may offer slightly less slip resistance during heavy rainfall, making surface texture a primary consideration for decks built in wet climates.
Composite decking moves along its length, not its width. Temperature fluctuations impact all composite materials continuously. Solid mass expands and contracts differently than chambered profiles. Solid boards absorb and retain solar heat longer due to their thermal mass. Hollow chambers allow for faster heat dissipation through internal airflow. Both profiles demand strict gapping requirements during installation.
Proper spacing accommodates linear thermal movement effectively. A 16-foot board can expand by 3/16 to 1/4 of an inch in direct summer sunlight. You must leave adequate expansion gaps at all butt joints. If you butt two boards tight on a cold morning, they will buckle and shear the hidden fasteners by mid-afternoon. Installers often pin the center of the board with a face screw and use hidden clips for the rest of the length, forcing the board to expand evenly in both directions.
Moisture management requires careful planning and precise execution. Hollow boards carry inherent risks of internal water ingress. Trapped water inside the longitudinal chambers can cause severe freeze-thaw damage in colder climates. Expanding ice will shatter the composite material from the inside out. You must implement proper drainage slopes—typically a 1/4 inch per foot drop away from the ledger board—to prevent water pooling inside the chambers.
Solid cores offer inherent moisture-blocking advantages. They eliminate internal voids entirely. Water cannot accumulate inside the board structure. This makes them highly resistant to internal rot and freeze-thaw expansion. Cross-ventilation under the deck remains critical for both profiles to keep the substructure dry. Applying butyl joist tape over the top of the pressure-treated joists prevents water from sitting on the wood, protecting the subframe long before the composite decking ever fails.
Acoustic performance drastically affects the daily user experience. Chambered boards often produce a hollow, echoing sound underfoot. When you walk across a hollow deck in hard-soled shoes, the internal voids act as resonance chambers. You get a distinct echoing clatter that can feel less premium to some homeowners.
Dense boards provide excellent sound transmission loss and dampening. They absorb impact energy and yield a muted, solid thud when walked upon. This acoustic profile closely replicates the authentic feel of a thick hardwood deck. For elevated second-story decks located right outside a bedroom or living room window, the acoustic dampening of solid boards provides a noticeably quieter outdoor environment.
Subframe architecture dictates the absolute longevity of your deck. Hollow boards impose strict span limits to prevent sagging between joists. They often require 12-inch on-center joist spacing for standard perpendicular installations. This tighter spacing prevents structural deflection under heavy foot traffic. If you install hollow boards diagonally, you must reduce spacing to 8 inches on-center to maintain structural rigidity.
WPC Decking Boards with a solid core permit wider structural spans. You can safely use standard 16-inch on-center spans for solid composite decking in perpendicular layouts. This reduces the total amount of substructure timber required. It also decreases the labor time spent measuring, cutting, and hanging joists, streamlining the entire framing phase of the project.
Both profiles accommodate standard hidden fastening systems using grooved edges. Stainless steel clips bite into the groove and hold the board tight, while plastic clips allow for more thermal movement. When using hollow boards, installers must set their impact drivers to a lower torque setting. Over-driving a screw into a hidden fastener clip can crush the thin lower lip of a hollow board's groove. Solid boards forgive heavy-handed fastening much better.
Accessory mounting introduces further installation complexities. Installing heavy aluminum balustrades, railing posts, and pergolas requires immense structural integrity. Solid boards provide secure anchoring for heavy mounting hardware. Hollow boards require additional subframe timber blocking. You must use structural screws going through the decking and deep into 4x4 or 2x8 blocking. Without solid blocking beneath the deck surface, the hollow chambers will crush under the pressure of the mounting bolts.
Cutting and ripping expose the internal structure of the composite boards. The primary implementation risk of hollow boards involves exposed ends. Unsightly open chambers invite moisture, debris, and nesting insects. You must employ specific mitigation strategies to seal the deck perimeter. Specialized plastic end caps tap in with a rubber mallet and require a dab of exterior-grade silicone to stay put during freeze-thaw cycles.
Many installers use a picture-framing technique to hide the open chambers completely. Solid boards eliminate this hassle entirely, allowing for standard woodworking cuts and exposed edges. If you choose to picture-frame a hollow deck, follow these specific steps:
Budget constraints often drive the initial material selection process. Hollow boards use less raw plastic and wood fiber per linear foot. The extrusion process pushes less mass through the die. This directly translates to a lower initial purchase price at the supply yard. The lighter weight also reduces freight shipping costs. You can fit more linear footage on a single flatbed truck before hitting weight limits, making chambered profiles highly attractive for large-scale residential patios.
Solid boards command a premium price point. The increased raw material volume directly impacts the final retail cost. Shipping solid boards also costs more due to the heavy freight weight. However, evaluating the project based solely on upfront board costs often leads to inaccurate budget projections and unexpected shortfalls during the build.
Upfront savings do not always reflect the final project expenditure. You must calculate the comprehensive overall lifetime material costs for hollow decks. Dropping your joist spacing from 16 inches on-center to 12 inches on-center requires 25% more pressure-treated lumber. You also need more joist hangers, more structural screws, and more concrete for additional footings.
Picture-framing the deck edges increases skilled labor hours significantly. Cutting perfect miter joints and installing extra perimeter joists takes time. Add the cost of specialized plastic end caps and matching fascia boards. These hidden installation costs quickly offset the initial material savings. Solid boards often require less subframe preparation and simpler edge finishing, reducing overall labor expenses.
The expected lifecycle varies between the two engineered profiles. Solid boards generally offer extended longevity under heavy, continuous use. They resist structural fatigue better over a 25-year timeline. Maintenance nuances also differ slightly between the generations of composite materials.
First-generation uncapped solid boards can sometimes be lightly sanded to remove superficial scratches. This repair method is strictly prohibited for hollow or capped boards. Sanding will destroy the protective shell or compromise the thin face of a chambered board. Manufacturer warranties often differ based on the core profile and the presence of a protective cap. Always read the warranty exclusions regarding improper joist spacing, as failing to support a hollow board correctly will void your coverage immediately.
Surface protection often outweighs core density for everyday visual longevity. First-generation composite decks lacked a protective shell. They absorbed grease from dropped food and faded under harsh UV rays. Modern Co-extrusion Composite Decking solves this. Manufacturers co-extrude a tough, golf-ball-like polymer shell around the core during the extrusion process.
This impermeable shield provides absolute protection against severe UV degradation. It prevents stubborn staining from grease, wine, and wet leaves. The capping process ensures the deck retains its original color for decades without fading. A 360-degree cap wraps the entire board, including the grooves, offering superior moisture resistance compared to boards capped only on the top face.
Co-extrusion technology bridges the performance gap between the two profiles. The cap acts as the great equalizer against environmental damage and surface scratching. A capped hollow board resists surface weathering, fading, and staining just as effectively as a capped solid board.
This makes high-quality hollow boards a highly viable option for modern builds. If your project has strict budget limits but demands a premium surface finish, a capped hollow profile makes perfect sense. You get the high-end look and weather resistance without paying for the dense core mass. Always prioritize a capped board, regardless of whether you choose a solid or hollow core.
Certain environments demand maximum structural density and uncompromising strength. Specify solid boards for commercial applications and heavy traffic zones. Commercial boardwalks, restaurant patios, and public marinas see thousands of footsteps daily. Solid boards handle this abuse effortlessly. They are mandatory for complex deck shapes requiring custom radii, as you cannot heat-bend a hollow board without collapsing the internal chambers.
Projects with heavy surface-mounted accessories also require a solid foundation. Hot tubs, heavy masonry outdoor kitchens, and large timber pergolas need solid support. Choose this profile for premium residential builds where a true wood feel, deep grain aesthetics, and quiet acoustic performance are paramount.
Chambered boards excel in specific, well-planned scenarios. Specify hollow boards for budget-constrained residential projects. They work perfectly for simple square or rectangular layouts that do not require complex edge finishing. They are also ideal for weight-restricted applications where structural load limits are a primary concern.
Flat roof decks and balcony retrofits often have strict weight limits. You cannot overload the existing roof trusses. Hollow boards shed significant weight, making them the perfect material for these applications. The lighter weight also makes hoisting materials to elevated areas much easier and safer for the installation crew.
| Feature | Solid Composite Decking | Hollow Composite Decking |
|---|---|---|
| Impact Resistance | High (Handles heavy point loads and dropped items) | Moderate (Susceptible to crushing under extreme pinpoint weight) |
| Board Weight | Heavy (Requires two workers for 16-foot boards) | Lightweight (Easy for a single worker to handle and hoist) |
| Standard Joist Spacing | 16-inch on-center (Perpendicular layout) | 12-inch on-center (Perpendicular layout) |
| Edge Finishing | Standard woodworking cuts, exposed edges allowed | Requires specialized end caps, fascia, or picture-framing |
| Acoustic Feel | Muted, solid thud (Mimics thick hardwood) | Hollow, echoing sound (Acts as a resonance chamber) |
| Accessory Mounting | Direct surface mounting allowed for most hardware | Requires structural timber blocking beneath the deck surface |
Solid composite decking provides unmatched durability, acoustic performance, slip resistance, and ease of installation. Hollow composite decking offers a viable, cost-effective alternative, provided strict installation, subframe blocking, and edge-sealing protocols are followed. Assess your subframe readiness, edge-finishing capabilities, accessory mounting plans, and load-bearing requirements before prioritizing material cost savings.
A: Yes, if improperly installed. The internal chambers trap water if the deck lacks an adequate drainage slope. Trapped moisture leads to severe freeze-thaw damage in colder climates. Always ensure proper pitch during subframe construction to facilitate rapid water runoff.
A: Face-screwing hollow boards is highly discouraged. Driving screws directly through the thin surface face often causes cracking, dimpling, or structural failure around the fastener. Always use the manufacturer-approved hidden fastening systems designed specifically for chambered profiles.
A: Yes, for high-traffic or complex projects. The premium cost delivers superior impact resistance, better acoustic dampening, and simplified installation. It eliminates the need for specialized edge caps and extra subframe blocking, often offsetting the initial material price difference through reduced labor.
A: Yes. Hollow boards possess less structural rigidity than solid boards. They typically require a tighter 12-inch on-center joist spacing to prevent sagging and deflection under heavy foot traffic. Always consult the manufacturer's specific span guidelines before building the subframe.
A: You cannot leave the hollow ends exposed to the elements. You must seal them using specialized plastic end caps provided by the manufacturer. Alternatively, you can use solid fascia boards or employ a picture-framing installation technique to hide the open chambers completely.
A: No. Mounting heavy balustrades or railing posts directly to the hollow surface will crush the internal chambers under the pressure of the bolts. You must install solid timber blocking within the subframe directly beneath the mounting hardware to bear the structural load.
A: Co-extrusion decking features a protective polymer shell bonded to the composite core during manufacturing. This impermeable cap provides vastly superior resistance to UV fading, severe staining, and surface scratching compared to traditional, uncapped first-generation WPC boards.


